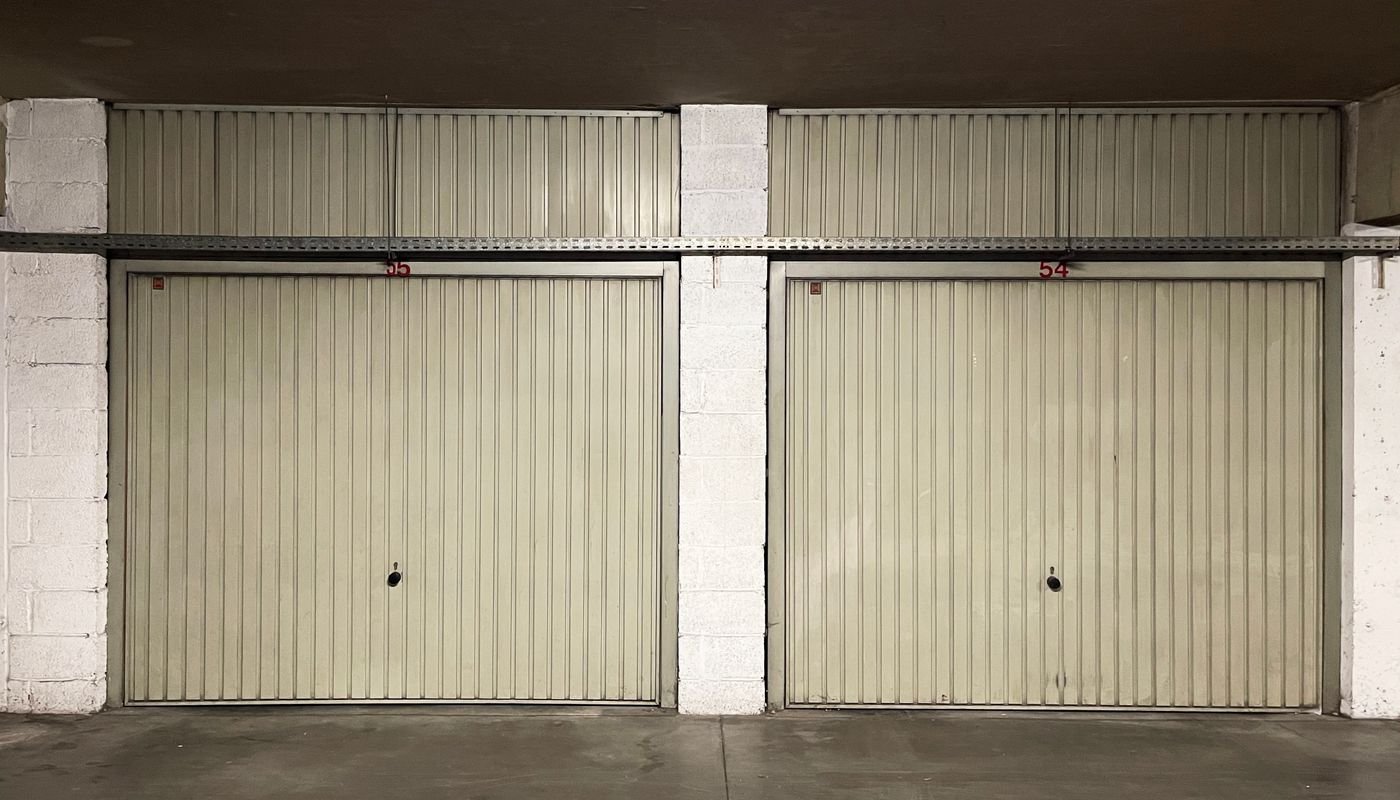
A garage conversion averages $16,474, with most landing between $6,003 and $27,348 — roughly $25 to $75 per square foot, averaging about $40.
That is the cheapest square footage you will ever add to a house, because the expensive parts already exist: foundation, walls, and roof. You are finishing a space, not building one.
Cost by size and by room
| Garage | Area | Cost |
|---|---|---|
| One-car | ~240 sq ft | $6,000 – $18,000 |
| Two-car | ~440 sq ft | $11,000 – $33,000 |
What you put in it matters more than how big it is:
| Room | Cost | Why |
|---|---|---|
| Home office | ~$5,000 | Insulation, drywall, floor, outlets. No plumbing. |
| Home gym | ~$6,000 | Same, plus flooring that takes weight |
| Utility room | ~$6,000 | Basic finish, some plumbing |
| Entertainment room | ~$7,500 | Better finishes, more circuits |
| Bedroom | $12,000 – $25,000 | Egress window, proper HVAC, closet |
| In-law suite | $20,000 – $50,000 | Full bathroom and kitchenette |
The pattern is clear: plumbing is what makes this expensive. An office is $5,000. Add a bathroom and you are into five figures.
Line items
| Item | Cost |
|---|---|
| Permits | $300 – $1,000 |
| Insulation | $500 – $2,000 |
| Drywall | $1,000 – $3,000 |
| Flooring | $1,000 – $4,000 |
| Electrical | $1,000 – $3,000 |
| HVAC (mini-split) | $1,500 – $4,000 |
| Plumbing | $1,500 – $4,000 |
| Windows | $500 – $2,000 |
| Replacing the garage door with a wall | $200 – $1,000 |
The four things nobody budgets for
The floor slopes. Garage slabs are poured with a fall toward the door so water runs out. That slope is fine for a car and obvious the moment you put furniture on it. Levelling with a self-levelling compound or a raised subfloor adds cost that does not appear on most quotes — ask specifically.
The slab has no vapour barrier. Most garage slabs were poured directly on soil. Put flooring straight onto it and moisture comes up through the concrete. You need a vapour barrier, and it is not optional.
Egress, if it is a bedroom. A room only counts as a bedroom with a window large enough to climb out of. Cutting an egress window into a garage wall is real construction work, and skipping it means the room does not legally count — which kills most of the resale benefit.
Where the water heater lives. Garages commonly house the water heater, furnace, or laundry. Those either stay and get boxed in, or move — and moving a water heater is a plumbing job, not a decision.
Does it pay back?
Roughly 80% at resale — among the better returns in home improvement, because you are adding finished square footage at a fraction of what an addition costs.
Two conditions apply. The work must be permitted, or an appraiser cannot count the square footage and a buyer’s inspector will flag it. And in neighbourhoods where street parking is difficult, removing a garage can cost you more than the added room gains. Look at what comparable homes near you have before committing.
Converting back
Worth thinking about before you start. If you keep the garage door in place and simply build an insulated wall behind it, the conversion is reversible for a few thousand dollars. Rip the door out and frame a proper wall with windows, and going back is a rebuild.
For a home office you might not need forever, the reversible version is the smarter build.
Frequently asked questions
Do I need a permit?
Almost always. You are changing the use of a space, which triggers electrical, insulation and egress requirements. $300–$1,000. Unpermitted conversions surface at closing and cost far more to resolve then.
Will it be cold?
Garages are uninsulated and the slab is a heat sink. Budget for insulation in walls and ceiling, and a dedicated heat source — a mini-split at $1,500–$4,000 is usually the right answer, since extending existing ductwork often overloads a system sized for the original house.
How long does it take?
Two to four weeks for a simple office. Six to ten weeks for a bedroom or in-law suite with plumbing and egress work.
Can I keep part of it as storage?
Yes, and many people do — a partition wall preserving four or five feet of storage behind the garage door is a common and sensible compromise.
Does it add to my square footage?
Only if permitted and finished to living-space standards, including egress and heating. Otherwise it is a finished garage, not extra living area, whatever it feels like.
Deciding
Work out what the room is for, because plumbing is the fork in the road. No plumbing and you are looking at $5,000–$8,000. Add a bathroom and you are at $20,000+. Permit it either way, and check the floor slope before anyone quotes you.
Figures reflect national US data as of August 2026. If you are borrowing for the work, see how to finance a renovation.
Get the numbers before you get the quote
New cost guides as we publish them, and revisions when material and labour prices move. No more than one email a week.
Related guides
- Quartz vs Granite Countertops: Cost, Upkeep and Which to Buy
- Cost to Convert a Tub to a Walk-In Shower in 2026
- Vinyl Plank Flooring Problems: What Actually Goes Wrong
A converted garage is a lot of fresh drywall to finish, and paint is usually the last line anyone budgets — interior painting cost in 2026 has the ranges.
If the garage is becoming a room, the door usually goes with it — and if it is staying, it is worth pricing on its own: garage door replacement cost in 2026.
Working out your own number? Our free renovation cost calculator gives you the range for your size and area in about ten seconds.
7 thoughts on “Cost to Convert a Garage Into a Room in 2026”