A home addition in 2026 costs somewhere between $80 and $600 per square foot. That is not a typo and it is not laziness on our part. Angi, updated May 30, 2026, says building out at ground level runs $80 to $200 per square foot. Block Renovation, published July 7, 2026, says $200 to $600 per square foot. Both are current. Both are 2026-dated. The gap between the floor and the ceiling is 7.5x.
If you want a single number to anchor on, Angi puts the national average total at $50,997, with a typical range of $21,891 to $83,356. Hold that number loosely. All figures in this guide are as of September 2026, and the honest finding of this research is that the published cost data for home additions is in worse shape than for almost any other renovation category we have looked at.
This guide does three things. It shows you the conflicting numbers side by side with the names attached, instead of averaging them into a comfortable lie. It flags the sources that are stale or contradict themselves, including Angi contradicting Angi on its own 2026-dated pages. And it gives you the measured resale data from Zonda’s Cost vs. Value 2025 report, including the numbers nobody puts in a marketing headline.
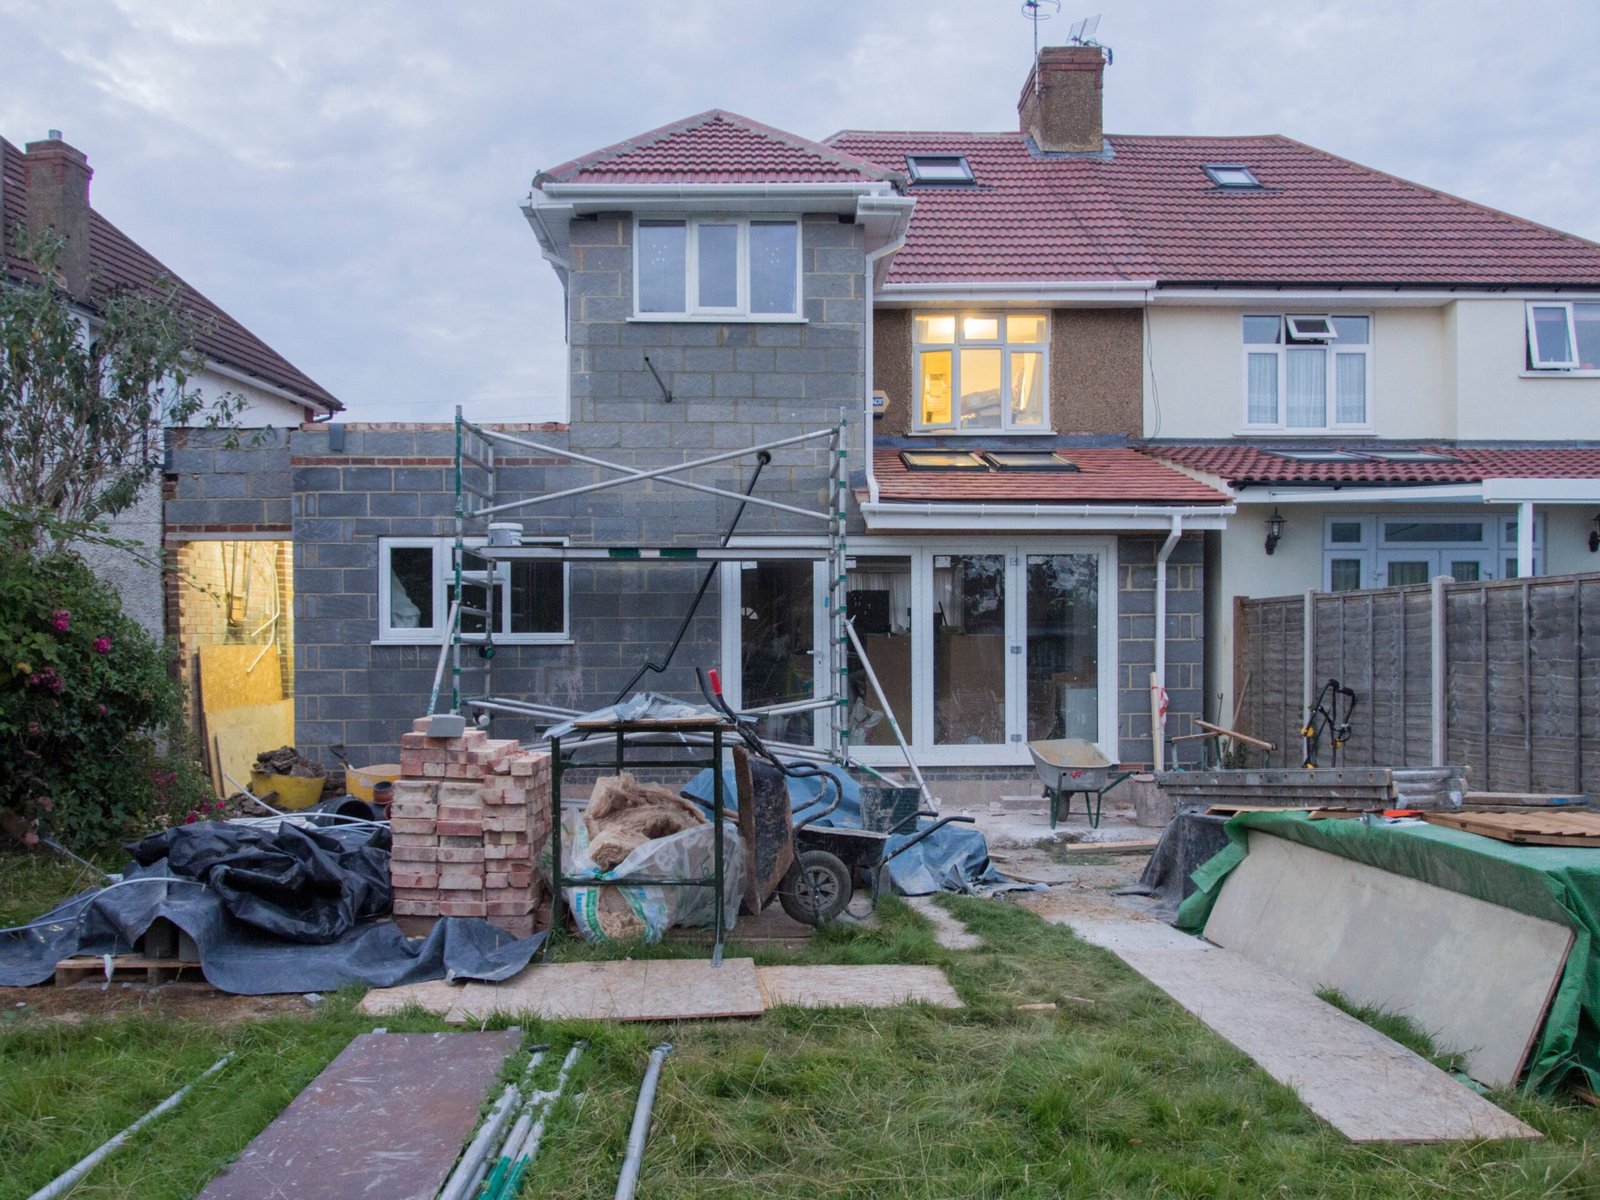
The per-square-foot numbers disagree by 7.5x
Here is every per-square-foot figure we could source to a named, dated 2026 page.
| Source | Figure | What it covers |
|---|---|---|
| Angi (updated May 30, 2026) | $80–$200/sq ft building out; $300–$500/sq ft building up | National medians across a lead-generation marketplace |
| Block Renovation (published July 7, 2026) | $200–$600/sq ft | Explicitly scoped to mid- to high-cost metros, fully permitted, professionally managed |
| HomeGuide (page body says last updated January 8, 2024) | $125–$250/sq ft total average | Labelled 2026 in the title; the body says otherwise |
These sources are not measuring the same thing, and neither of them hides it if you read carefully. Angi reports what homeowners on its marketplace actually paid, which skews toward lower-cost metros and simpler scopes. Block Renovation scopes its range to mid- to high-cost metro areas and to fully permitted, professionally managed work. That is a different product being priced, not a different opinion about the same product.
The practical consequence is that a per-square-foot number is almost useless to you unless you know four things about it: the metro, whether you are building out or up, what room type is going in, and what scope items the number includes. Miss any one of those and you can be off by a factor of three without anyone lying to you.
The third source has a date problem
HomeGuide’s main home addition page carries 2026 in the title. When we fetched the page, the body reported “Last updated: January 8, 2024.” Its building permit page reported January 12, 2024. Its foundation cost page, by contrast, reported February 6, 2026, and that one we do use below. We are citing HomeGuide’s addition and permit numbers only with that caveat attached, because two-year-old construction pricing presented as current is exactly the kind of thing that quietly wrecks a budget.
Angi contradicts Angi, on 2026-dated pages
This is the finding that surprised us most. Angi is the most consistently dated source in this category, with explicit update stamps on nearly every page. It is also internally inconsistent in at least six places, and the inconsistencies are large enough to change a decision.
| Item | One Angi page says | Another Angi page says | Gap |
|---|---|---|---|
| Bedroom addition | ~$50,000 (room addition page, updated July 9, 2026) | $62,500 (main additions page, updated May 30, 2026) | 25% |
| Sunroom | $47,000 average (sunroom page, updated August 1, 2026) | $10,000–$40,000 (room addition page) | Average sits above the other page’s ceiling |
| Garage conversion | $6,000–$27,000 (room addition page) | $60,000–$150,000 (garage-to-ADU page, updated August 3, 2026) | ~10x |
| Labor share of project | 40–60% (main additions page) | 30–50% (second story page) | 10 points |
| Roofing | $80–$100/sq ft (room addition page) | $4.35–$11/sq ft (second story page); $1–$16/sq ft (Dallas page) | Roughly an order of magnitude |
| Second story | $175,000 average, 1,000 sq ft tops out at $300,000 | “Full second story” $600,000, same page | 2x–3.4x, within one page |
Two of these deserve a specific warning. The roofing figure of $80 to $100 per square foot is almost certainly a per-roofing-square number, meaning per 100 square feet, mislabelled as per square foot. We are not asserting that as fact, but it is inconsistent by roughly 10x with Angi’s own second-story and Dallas pages. Do not build a budget line off it.
The garage conversion gap is not an error at all, and it is the single most useful thing in this guide. More on that below.
What each type of addition costs
Costs by addition type, with every figure attributed. Where two sources cover the same project, both are shown.
| Addition type | Angi | Block Renovation | Cost vs. Value 2025 |
|---|---|---|---|
| Bump-out | Average $27,000; range $1,800–$65,000; most common $10,000–$43,000 | Not separately priced | Not a CVV category |
| Single room | Average $48,000; range $20,900–$72,600 | Basic room $150–$350/sq ft | Not a CVV category |
| Primary suite | Average $103,300, or $160/sq ft | 600 sq ft: $150,000–$300,000+ | Midrange $170,517; upscale $351,613 |
| Second story | Average $175,000; range $100,000–$250,000 | 600 sq ft: $180,000–$400,000+ | Not a CVV category |
| Sunroom | Average $47,000; range $22,000–$75,000 | Sunroom $150–$550/sq ft | Not a CVV category |
| Garage to ADU | Average $110,000; range $60,000–$150,000 | Not separately priced | ADU $166,406 |
| ADU (any type) | Average $180,000; range $40,000–$360,000 | Not separately priced | $166,406 |
| In-law suite | $82,750 average; $44,000–$100,000 on another page | 600 sq ft: $180,000–$360,000+ | Not a CVV category |
Bump-out: watch the 24-inch cliff
A bump-out is the cheapest real addition you can buy. Angi, updated May 3, 2026, puts the average at $27,000, with a full range of $1,800 to $65,000 and a most-common band of $10,000 to $43,000. By size: a 2×10 bump-out runs $1,800 to $6,000, a 3×10 runs $2,700 to $9,000, a 4×10 runs $3,600 to $12,000, and a 4×15 runs $5,400 to $18,000. Per square foot it varies sharply by room: kitchen $100 to $300, bathroom $200 to $300, bedroom $90 to $200, garage $90 to $120, attic dormer around $115.
Now the part that actually decides your budget. Cantilevered bump-outs, the ones that hang off your existing floor framing with no new foundation underneath, are typically limited to about 24 inches of projection. That is the sharpest price discontinuity in this entire dataset.
Under roughly 24 inches, you are extending framing and re-siding. Past it, you are digging. You now need a foundation, priced by Angi in addition contexts at $5 to $37 per square foot, plus excavation and site prep that Angi’s room addition page puts at $1,300 to $5,100. A bump-out that grows from 24 inches to 30 inches during design does not cost 25% more. It jumps categories.
If you are being told a bump-out is a small, cheap, weekend-adjacent project, ask exactly one question: how far does it project? If the answer is more than two feet, you are pricing a foundation.
Single-room addition
Angi’s room addition page, updated July 9, 2026, gives an average of $48,000 with a range of $20,900 to $72,600. By size, it works out roughly linearly: a 10×12 runs $9,600 to $24,000, a 12×12 runs $11,520 to $28,800, a 20×20 (400 sq ft) runs $32,000 to $80,000, 600 sq ft runs $48,000 to $120,000, and 1,000 sq ft runs $80,000 to $200,000.
By room, the same page gives: bedroom about $50,000, bathroom about $22,000, kitchen $35,000 to $95,000 with an average of $65,000, dining room $3,000 to $50,000, laundry $5,000 to $7,000, mudroom $3,600 to $7,200, and a room above the garage about $45,000. Angi’s main additions page gives a different set for the same rooms: attic $40,000, bathroom $35,000, bedroom $62,500, dining $30,000, kitchen $55,000, laundry $8,000, living room $30,000, mudroom $12,000.
Both sets are 2026-dated and from the same publisher. The bedroom figure differs by 25% and the bathroom figure by 59%. We are not picking a winner. Use the pair as a width estimate rather than either number as a point estimate.
Primary suite: the biggest divergence in the dataset
Angi’s primary bedroom and bath page, updated May 30, 2026, gives an average of $103,300, or $160 per square foot, with a range of $37,500 to $150,000 and a finish-level band of $80 to $220 per square foot. By size: 250 sq ft $20,000 to $55,000, 400 sq ft $32,000 to $88,000, 600 sq ft $48,000 to $132,000. The bathroom component alone runs $5,000 for a powder room, $7,500 for a half bath, $10,000 for a full bath, and $15,000 to $30,000-plus for luxury. Angi’s room addition page gives a different primary suite range on the same site: $30,000 to $100,000.
Zonda’s Cost vs. Value 2025 report puts the national average job cost for a midrange primary suite addition at $170,517 and an upscale one at $351,613. Block Renovation prices a 600 sq ft primary suite at $150,000 to $300,000-plus.
That is a 1.7x to 3.4x gap between named, dated sources. It is explainable: Cost vs. Value prices a fixed, specified project at a defined square footage and finish schedule, quoted by professional remodelers. Angi reports the average of whatever homeowners on its marketplace actually bought, which includes a lot of smaller and simpler suites. Explainable is not the same as interchangeable. If a contractor quotes you against the Angi average and delivers against the CVV spec, you have a problem.
Second story: the one where you move out
Angi’s second-story page, updated July 9, 2026, gives an average of $175,000 with a range of $100,000 to $250,000, at $100 to $300 per square foot and up to $500 per square foot at the high end. By size: 800 sq ft runs $80,000 to $240,000 with a $400,000 maximum, and 1,000 sq ft runs $100,000 to $300,000 with a $500,000 maximum.
The same page then lists a “full second story” at $600,000, a partial at $300,000, a dormer at $12,000, and a bonus room above the garage at $60,000 to $120,000. The $600,000 figure sits at twice the page’s own 1,000 sq ft ceiling and 3.4x its headline average. We cannot reconcile that and we are not going to pretend we can.
Three second-story line items matter more than the headline. Foundation reinforcement to carry the new load is quoted at “$5,000 and up” with no upper bound given, which is the only major line item in the entire dataset published as an open-ended floor. A staircase runs $2,400 to $6,000. Permits run $1,200 to $2,000, and roof replacement runs $4.35 to $11 per square foot.
And the one nobody budgets: Angi states that temporary housing is required for a second-story addition and must be budgeted separately, over a build that runs 3 to 12 months, with 6 to 12 months typical for a full second story. Six to twelve months of rent appears in no per-square-foot number anywhere.
Sunroom
Angi’s sunroom page, updated August 1, 2026, gives an average of $47,000 with a typical range of $22,000 to $75,000. Prefab kits start around $6,000 and large custom builds reach $120,000. Per square foot it runs $150 to $300, with prefab as low as $100. By type: three-season $10,000 to $40,000, four-season $25,000 to $120,000, solarium $30,000 to $75,000, conservatory $6,000 to $80,000. By size: 10×10 $15,000 to $30,000, a 12×14 average around $25,200 to $50,400, and 20×20 $60,000 to $120,000.
Components on that page: foundation $500 to $6,000, permits $250 to $1,500, HVAC $2,300 to $20,500, insulation $500 to $1,500. Timeline runs 2 weeks to 6 months, typically 2 to 8 weeks. Angi states a sunroom ROI of 49%.
One genuinely useful cost lever: converting an existing covered porch into a sunroom runs $41,500 to $46,000 because it removes the foundation from scope. If you already have a porch on a slab, you are starting from a materially cheaper position than someone building on grass.
Note that Angi’s room addition page cross-lists sunrooms at $10,000 to $40,000, which puts the sunroom page’s $47,000 average above the other page’s maximum. Same publisher, both 2026.
Garage conversion means two completely different projects
This is the most useful practical finding in the research, and it explains an apparent 10x contradiction that is not a contradiction at all.
Angi’s room addition page prices a garage conversion at $6,000 to $27,000. Angi’s garage-to-ADU page, updated August 3, 2026, prices one at $60,000 to $150,000 with an average of $110,000, a full spectrum of $25,000 to $225,000, and a per-square-foot range of $150 to $400. Both numbers are correct. They describe different jobs that share a name.
| Finished bonus room | Code-compliant ADU | |
|---|---|---|
| Cost | $6,000–$27,000 (Angi, room addition page) | $60,000–$150,000; average $110,000 (Angi, garage-to-ADU page) |
| What you get | Insulation, drywall, flooring, heat, finished space | Kitchen, bathroom, code egress, separate utilities, legal dwelling status |
| Permits | Part of general room addition permitting, $150–$2,000 | $1,200–$2,000 |
| Professional design | Often none | Architect $2,000–$6,600; structural engineer $70–$250/hr |
| Labor share | Not separately stated | 40–60%, or $45,000–$65,000 |
| Can you legally rent it | No | Yes, that is the point |
Homeowners price the first and buy the second. You read $6,000 to $27,000, you picture your mother-in-law living there, and the actual scope you have described is the $110,000 one. Before you get a single quote, decide in writing whether the finished space needs a kitchen, a full bathroom, code-compliant egress, and its own utility service. That decision, not the square footage, is what sets your budget.
Two more garage conversion facts worth knowing. Converting a detached garage costs 20 to 30 percent more than an attached one. And Angi puts a garage conversion at $110,000 against $180,000 to build a new ADU from scratch, so the conversion is the cheaper path to an ADU even at the high number.
ADU
Angi’s ADU page, updated July 8, 2026, gives an average of $180,000 with a range of $40,000 to $360,000, at $150 to $300 per square foot, with some projects exceeding $600 per square foot. By type: basement conversion $60,000 to $150,000, garage conversion $60,000 to $150,000, attached new build $100,000 to $216,000, above-garage $128,000 to $225,000, detached new build $110,000 to $285,000. By size: 400 sq ft $60,000 to $120,000, 600 sq ft $90,000 to $180,000, 1,000 sq ft $150,000 to $300,000, 1,200 sq ft $180,000 to $360,000.
Cost structure on that page: labor about 40%, materials 45 to 50%, design fees 10 to 15%. Utility line items: electrical $1,000 to $3,800, plumbing around $900, HVAC around $6,000. Permits average $1,350 nationally but run $10 to $12 per square foot in California, which means a 600 sq ft California ADU carries $6,000 to $7,200 in permits alone.
By metro, Angi gives Los Angeles $150,000 to $375,000, Chicago $150,000 to $350,000, New York $135,000 to $325,000, Atlanta $110,000 to $290,000, Boston $110,000 to $285,000, and Indianapolis $115,000 to $250,000.
Angi also claims that ADUs add an average of 35% to a home’s value. Zonda’s Cost vs. Value 2025 measured ADUs at $166,406 in job cost returning $68,656 in resale value, or 41.3% recouped. Those are different metrics, share of home value versus share of project cost, so they are not strictly contradictory. But the framing matters: one invites you to assume the ADU pays for itself, and the measured dataset says you get back under half of what you spend if you sell.
Foundation: a real line item, rarely the dominant one
HomeGuide’s foundation cost page is the one HomeGuide page in this research that verified as current, with a page body date of February 6, 2026. Its figures:
| Foundation type | Per sq ft | 2,000 sq ft total | Implied cost for a 400 sq ft addition |
|---|---|---|---|
| Concrete slab | $6–$14 | $12,000–$28,000 | $2,400–$5,600 |
| Crawl space | $15–$18 | $30,000–$36,000 | $6,000–$7,200 |
| Full basement | $35–$50+ | $70,000–$100,000 | $14,000–$20,000+ |
| Pier and beam | $8–$15 | $16,000–$30,000 | $3,200–$6,000 |
So foundation choice alone can swing a 400 sq ft addition by roughly $12,000 to $17,000. That is real money and it is not the thing that decides whether your project is a $50,000 job or a $150,000 job.
Addition-specific sources give overlapping but looser ranges. Angi quotes foundation pouring at $5 to $37 per square foot across its addition pages and $5 to $40 per square foot on its ADU page. HomeGuide’s addition page puts foundation pouring at $2,400 to $10,500 total. Angi’s sunroom page puts a sunroom foundation at $500 to $6,000. Site prep and excavation runs $1,500 to $5,000 per Angi’s main page, or $1,300 to $5,100 for demolition and site prep per its room addition page.
Two foundation-adjacent cliffs are verifiable and both cost more than the foundation itself does in most cases: the 24-inch cantilever limit on bump-outs covered above, and second-story foundation reinforcement at $5,000 and up. If you are dealing with a damp or unfinished under-floor space at the same time, our crawl space encapsulation cost guide covers that scope separately.
What is not in the per-square-foot number
Block Renovation is the only source in this research that explicitly separates included from excluded scope. It lists as typically included in a hard-construction per-square-foot figure: foundation, framing, roof, exterior envelope, mechanical rough-in, drywall, and basic finishes. Everything below is typically excluded.
| Excluded item | Cost (Block Renovation, July 7, 2026) |
|---|---|
| Design and architecture | $2,000–$20,000+ |
| Structural engineering | $1,000–$5,000+ |
| Permits | $1,000–$10,000+ |
| Utility upgrades | $2,000–$15,000+ |
| HVAC capacity | $3,000–$15,000+ |
| Landscaping and site restoration | $1,000–$10,000+ |
| Contingency | 10–20% of budget |
Sum the low ends and you get roughly $10,000. Sum the high ends, before contingency, and you get $75,000 or more. On a $150,000 hard-cost addition, a 15% contingency adds another $22,500 on top of that.
This is the single biggest reason homeowners feel misled by cost guides. The number they read was a hard-construction number. The number they paid was a delivered-project number. Nobody lied; the two numbers just describe different boundaries.
HVAC
Angi’s room addition page puts HVAC for an addition at $1,150 to $3,000. Block Renovation puts an HVAC capacity upgrade at $3,000 to $15,000-plus. Angi’s sunroom page puts sunroom HVAC at $2,300 to $20,500, and its ADU page at around $6,000. As an alternative, HomeGuide’s ductless mini-split page, updated October 8, 2025, gives installed costs of $2,500 to $6,000 single-zone, $4,500 to $8,000 dual-zone, $6,500 to $11,000 three-zone, and $10,000 to $15,000 five-zone.
The obvious question is whether you extend existing ductwork or install a mini-split for the new space. We could not verify a sourced 2026 cost comparison between those two approaches. HomeGuide’s mini-split page contains no such comparison. The reasoning contractors give, that your existing system may not have spare capacity and you end up choosing between replacing it and adding a standalone unit, is widely repeated but we found no dated figure behind it. If you are weighing a full system change anyway, our heat pump vs furnace cost comparison covers that decision on its own terms.
Electrical
Angi’s panel replacement page, updated July 15, 2026, gives an average of $1,346 with a range of $518 to $2,192, rising to $4,500 with additional work. Panel parts alone run $100 to $200 for 100A, $150 to $250 for 150A, $250 to $350 for 200A, and around $500 for 400A. Electrician labor runs $50 to $150 per hour over 20 to 30 hours, or $1,000 to $4,500 in labor alone. Electrical permits run $50 to $300. Wiring in an addition is quoted at $2 to $4 per square foot.
We could not verify whether code requires a panel upgrade for an addition. Angi says panels should be replaced when you want to add outlets or large appliances, but does not state that code mandates it for all additions. Treat a panel upgrade as likely-but-not-automatic and get it priced as a line item rather than assumed in or out.
Roof tie-in
Matching pitch, flashing the new valley into the existing roof, and blending shingles so the addition does not read as bolted on is a real cost and a real quality risk. We could not find a single source that prices a roof tie-in specifically. What we do have is roof replacement in a second-story context at $4.35 to $11 per square foot from Angi, and $1 to $16 per square foot depending on material from Angi’s Dallas page. The $80 to $100 per square foot figure on Angi’s room addition page is inconsistent with both by roughly 10x and we would not budget against it.
Ask your contractor to price the tie-in as its own line. If it is folded into a general roofing allowance, you have no way to tell whether it was priced at all.
Permits: same word, 50x range
| Project | Permit cost | Source |
|---|---|---|
| Any addition, national average | $1,300; $150 rural to $7,500 urban | Angi, main additions page |
| Room addition | $150–$2,000, plus inspections $200–$300 | Angi, room addition page |
| Bump-out | $460–$2,900 | Angi, bump-out page |
| Second story | $1,200–$2,000 | Angi, second story page |
| Garage conversion | $1,200–$2,000 | Angi, garage-to-ADU page |
| Sunroom | $250–$1,500 | Angi, sunroom page |
| ADU | $1,350 average; $10–$12/sq ft in California | Angi, ADU page |
| 250 sq ft addition, Dallas | ~$1,234.50 in permits and fees | Angi, Dallas page |
| Additions generally | $1,000–$10,000+, commonly excluded from contractor bids | Block Renovation |
HomeGuide gives the clearest explanation of how permit fees are calculated: room addition permits at $200 to $600, computed at $5 to $21 per $1,000 of project cost or $0.16 to $0.74 per square foot, with permits generally running 0.50% to 2.00% of total construction cost and a national average of $477. We are reporting that method with a warning, because the page body reports a last-updated date of January 12, 2024. Use the method, not the dollar figures.
On timelines, the same 2024-dated HomeGuide page says building permits take two weeks on average, with small residential permits sometimes issued same-day. Block Renovation, published July 2026, says construction runs 3 months to over a year from groundbreaking and that design and permitting add several months before that. Those two claims are not compatible for an addition. We would plan against Block’s and treat the two-week figure as a best case from a stale page. A jurisdiction-by-jurisdiction permit timeline table could not be verified from any single credible 2026 source.
Where you live moves the number by 1.78x
All three metro figures below come from Angi city pages using the same methodology, so they are directly comparable to each other even if you discount the absolute level.
| Metro | Average | Typical range | Build out ($/sq ft) | Build up ($/sq ft) |
|---|---|---|---|---|
| Seattle, WA (updated Sept 26, 2025) | $60,530 | $23,975–$104,563 | $80–$250 | $300–$600 |
| Chicago, IL (2026 data) | $66,735 | $29,051–$106,437 | $80–$300 | $300–$700 |
| Dallas, TX | $37,582 | $21,566–$57,662 | $50–$200 | $200–$400 |
| National average | $50,997 | $21,891–$83,356 | $80–$200 | $300–$500 |
Chicago’s average is 1.78 times Dallas’s. Against the national average, Chicago runs about 31% above and Dallas about 26% below.
The drivers are documented, not guessed. Seattle’s cost of living is 43% above the national average, which flows straight into labor, and labor is 40 to 60% of project cost. Chicago’s average lot size is around 1,700 square feet, which Angi says often necessitates building upward rather than outward, and building up is roughly three to four times the per-square-foot cost of building out. Dallas has clay-heavy soil, which increases excavation expense, and site prep there runs $1,500 to $5,000 with labor at $15,000 to $22,600.
Chicago-specific figures: in-law suite $108,400 to $124,700, laundry room $10,500 to $12,050. Dallas-specific: bump-outs $7,400 to $31,800, in-law suites $18,500 to $196,100.
One honest limitation: all of our regional data comes from a single publisher. We could not locate a second independent metro-level addition dataset in free sources. Zonda’s Cost vs. Value covers 119 markets across nine regional groupings, which is by far the deepest metro-level ROI dataset in existence, but the free public view does not expose per-metro addition tables.
Resale value: there is no 2026 Cost vs. Value report yet
As of September 13, 2026, a 2026 Cost vs. Value report does not exist. We verified this three ways. The canonical domain costvsvalue.com redirects to the 2025 edition. That page states that the 2025 report is the current edition and that no 2026 edition is available. And the most recent release is the 38th annual report, published September 18, 2025; a search for a 39th annual or 2026 edition returned nothing.
Time-stamp that carefully, including if you are reading this later. The 2025 report landed on September 18, 2025. This guide was written on September 13, 2026. A 39th edition is plausibly days away. If you are reading this in October 2026 or later, check for it before you rely on the table below.
Cost vs. Value 2025, addition projects
| Project | Job cost | Resale value | Cost recouped |
|---|---|---|---|
| Bathroom addition, midrange | $60,645 | $32,347 | 53.3% |
| Bathroom addition, upscale | $111,255 | $40,526 | 36.4% |
| Accessory dwelling unit | $166,406 | $68,656 | 41.3% |
| Primary suite addition, midrange | $170,517 | $55,097 | 32.3% |
| Primary suite addition, upscale | $351,613 | $63,136 | 18.0% |
| Basement remodel (not an addition, for contrast) | $52,012 | $36,905 | 71.0% |
Read that table slowly. Every true addition category recoups less than 55% of its cost. An upscale primary suite recoups 18 cents on the dollar. You spend $351,613 and, at resale, $63,136 of it is visible in the price.
For contrast, the highest-return projects in the same report are all small exterior replacements: garage door replacement at $4,672 returning $12,507 in resale value, or 267.7%; a steel entry door at $2,435 returning $5,270, or 216.4%; manufactured stone veneer at $11,702 returning $24,328, or 207.9%; and a minor kitchen remodel at $28,458 returning $32,141, or 112.9%.
The more complex the project, the lower the return on investment at the time of house sale.
Zonda, Cost vs. Value 2025 key trends
Zonda attributes that to a selective buyer pool focused on exterior condition rather than discretionary upgrades. The same analysis notes that basement remodel, ADU and rooftop solar were newly added categories in the 2025 report, with basement remodels the most consistent nationally at 71%.
The rosier ROI claims, and who is making them
| Claim | Source | Methodology stated |
|---|---|---|
| Bedroom 50–70%; bathroom 55–70%; kitchen/family 55–75%; primary suite 55–70%; second story 60–75% | Block Renovation | None |
| Primary bedroom suite: 60% ROI | Angi, primary suite page | None |
| Sunroom: 49% ROI | Angi, sunroom page | None |
| ADUs add ~35% to a home’s value | Angi, ADU page | None |
| Additions generally: 20–50% ROI, raising property values ~1.5–4% | Angi, Chicago and Dallas city pages | None |
| Primary suite: 32.3% midrange, 18.0% upscale | Zonda Cost vs. Value 2025 | Resale estimates from real-estate professionals across 119 markets |
Block claims a primary suite recoups 55 to 70%. Zonda measured 32.3% midrange and 18.0% upscale. That is not a rounding disagreement, it is a different universe. Notably, Angi’s own city pages give 20 to 50% for additions generally, which is much closer to Zonda than Angi’s project pages at 60% are.
We are not accusing anyone of making numbers up. We are pointing out that only one of these datasets tells you where its numbers came from, and it is the pessimistic one. If you want more measured-return context on other project types, our cost guides index applies the same comparison method across categories.
How people get surprised on price
Every item here traces to a figure sourced above. Nothing in this list is folk wisdom.
- Quoting per square foot without asking what is in it. Block’s exclusions list totals roughly $10,000 at the low end and $75,000-plus at the high end, before contingency, on top of hard costs.
- Assuming 10% contingency is enough. Block recommends 10 to 20%. On a $150,000 job that is a $15,000 to $30,000 swing budgeted for nothing you can see.
- The 24-inch cantilever cliff. Under it, no new foundation. Past it, a foundation at $5 to $37 per square foot plus site prep at $1,300 to $5,100.
- “Build up instead of out” sounding cheaper. Nationally it is $300 to $500 per square foot up against $80 to $200 out. In Chicago it is $300 to $700 against $80 to $300.
- Second story means moving out. Angi says temporary housing is required and budgeted separately, over a 6 to 12 month build for a full second story.
- Second-story foundation reinforcement is quoted as “$5,000+” with no ceiling, the only major line item in the dataset published without an upper bound.
- “Garage conversion” meaning two different projects: $6,000 to $27,000 for a finished bonus room versus $60,000 to $150,000 for a code-compliant ADU.
- Detached costing more than attached. Converting a detached garage runs 20 to 30% more than an attached one.
- HVAC capacity. Addition HVAC is quoted at $1,150 to $3,000, but a capacity upgrade runs $3,000 to $15,000-plus and sunroom HVAC can reach $20,500.
- Permits varying by 50x, from $150 rural to $7,500 urban, with California ADU permits alone at $10 to $12 per square foot.
- Design and permitting time being invisible. Construction is 3 months to over a year; design and permitting add several months before groundbreaking.
- Soil and lot conditions. Dallas clay raises excavation cost; Chicago’s ~1,700 sq ft lots force the expensive build-up path.
- Materials inflation on long-lead items. Overall building material prices rose 3.5% year over year per NAHB, but metal molding and trim rose nearly 50%, and services 5.5%. A bid priced in late 2025 does not hold a year later on metal-heavy scopes.
- Budgeting against a 60% ROI figure that measured data puts at 32.3% midrange or 18.0% upscale for a primary suite.
The 2026 price backdrop
NAHB, publishing January 16, 2026 on November 2025 data, reported building material prices up 3.5% year over year, the largest increase since early 2023. The index for inputs to new residential construction was up 4.2%, with goods up 3.4% and services up 5.5%. Metal molding and trim was up nearly 50% year over year. Softwood lumber, by contrast, sat below year-ago levels and ready-mix concrete softened.
That mix matters for scoping. A wood-framed, concrete-heavy addition is in a comparatively calm materials market. A metal-trim-heavy modern design is not.
On demand, Harvard’s Joint Center for Housing Studies projects homeowner improvement spending reaching $518 billion by the end of 2026, with year-over-year growth downshifting from 2.1% mid-2026 to 1.6% at year end. Worth noting for accuracy: that release was revised on April 15, 2026 to correct a formula error in the original January 26, 2026 version, and the figures above are the revised ones.
What we could not verify
This section is deliberate. These are things a cost guide is expected to tell you that we could not source to a dated 2026 figure, and we would rather say so than invent them.
- Roof tie-in cost. No source isolates the cost of matching pitch, flashing the new valley, and blending into the existing roof. It is real work and we cannot price it.
- Ductwork extension versus mini-split. No sourced 2026 comparison exists. HomeGuide’s mini-split page contains no such comparison.
- Whether code requires an electrical panel upgrade for an addition. Angi describes when panels should be replaced but does not state a code trigger. We will not assert one.
- Total delivered cost by foundation type. Every source prices the foundation in isolation. Nobody compares the same addition built on slab, crawl space and basement all the way through.
- Underpinning or matching an existing foundation’s depth and frost line. No 2026 figure found, despite practitioners citing this as a real cost.
- Jurisdiction-level permit timelines. No credible single 2026 source gives a city-by-city table.
- Change-order frequency or average change-order cost as a share of contract. Widely discussed, never sourced.
- Asbestos and lead abatement costs in an addition context. No dated 2026 figure found.
- Cost of matching discontinued siding, windows or roofing. A genuine and common expense with no published number behind it.
- Utility connection and tap fees for an ADU. Cited constantly by contractor blogs, sourced by none of them.
- A second independent metro-level dataset. All three of our city comparisons come from Angi.
The verdict
If you take four things from this guide, take these.
Treat any single per-square-foot number as a rough class marker, not a price. The credible 2026 sources span $80 to $600 per square foot and they are pricing different products in different markets. Before you compare two numbers, confirm they cover the same metro, the same direction (out or up), the same room type, and the same scope boundary.
Decide the scope question before you decide the size question. This is where the biggest money lives. A bump-out past roughly 24 inches needs its own foundation and stops being a cheap project. A garage conversion with a kitchen and a bathroom is a $110,000 ADU, not a $20,000 bonus room. A second story means 6 to 12 months of paying rent somewhere else. None of these show up in a square footage calculation.
Budget the excluded scope explicitly. Design, engineering, permits, utility upgrades, HVAC capacity, landscaping and contingency add roughly $10,000 at the low end and $75,000-plus at the high end before contingency, on top of the construction number. Add 10 to 20% contingency on top of that. If your contractor’s bid does not name these lines, ask which of them are excluded rather than assuming they are in.
Do not build the case for an addition on resale value. This is the part that hedges least. The only ROI dataset in this category that discloses a methodology, Zonda’s Cost vs. Value 2025, shows every addition type recouping under 55%, with an upscale primary suite at 18.0%. The higher figures circulating in cost guides, 55 to 75%, come with no methodology attached. Build the addition because you want the space and will use it for years. If the money has to come back out at sale, the measured evidence says it mostly will not.
One caveat we will repeat because it matters: a 39th annual Cost vs. Value report may publish within days of this guide. When it does, the ROI table here should be re-checked against it. Everything else in this guide stands on 2026-dated pricing sources, with the stale ones labelled where they appear. For more comparisons built the same way, see our renovation guides.